

1840 West Oak Parkway
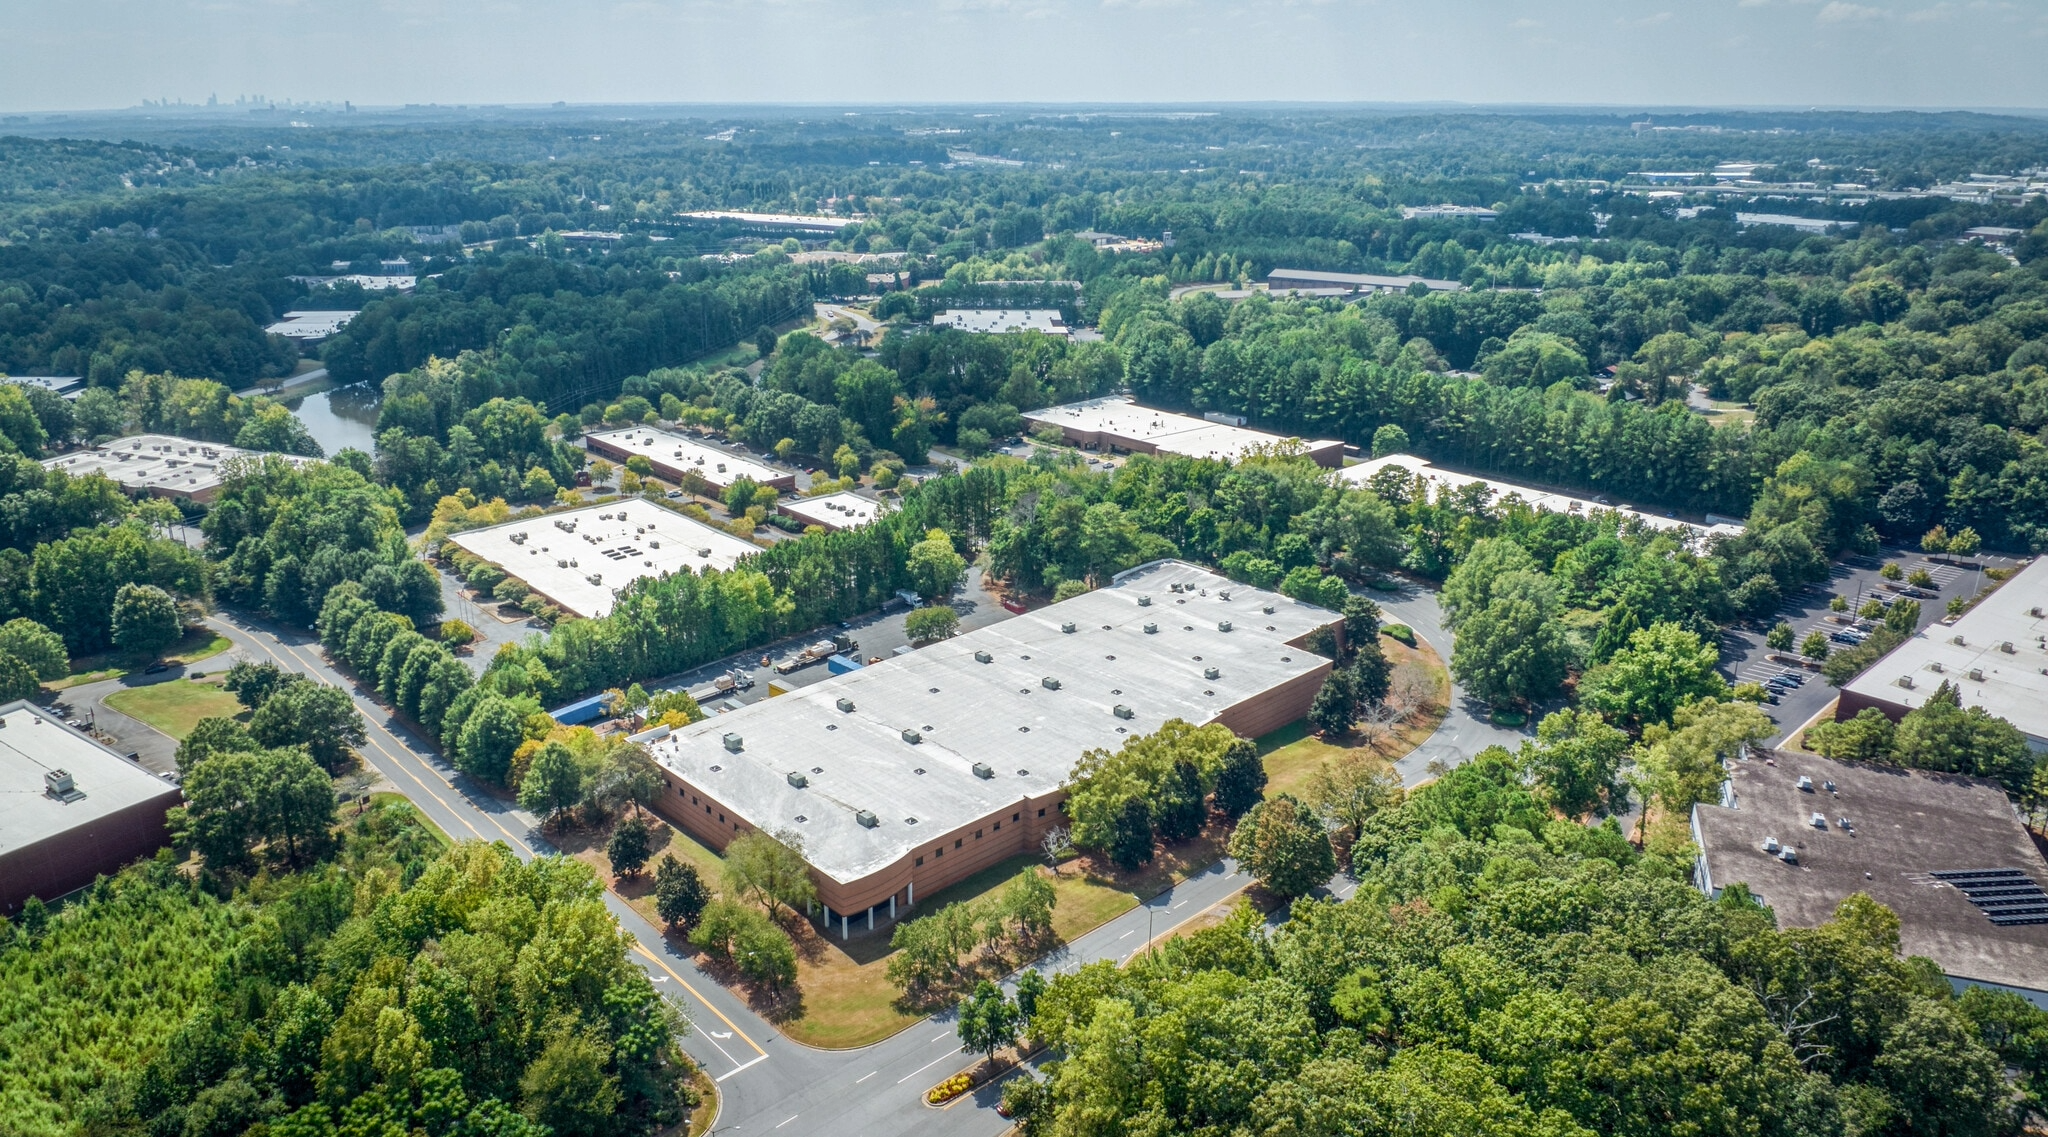
59,518 SF of Industrial Space Available for Lease
Marietta, GA 30062

-
Space for Lease (1).
1st Floor - 1840
Total Size: 59,518 SF
Office Area: 1,148 SF
Term: Negotiable
Rental Rate: Upon Request
Space Use: Industrial
Build-Out: Full Build-Out
Wheelchair Accessible
Available: Now
-
Highlights.
Premium Industrial Facility
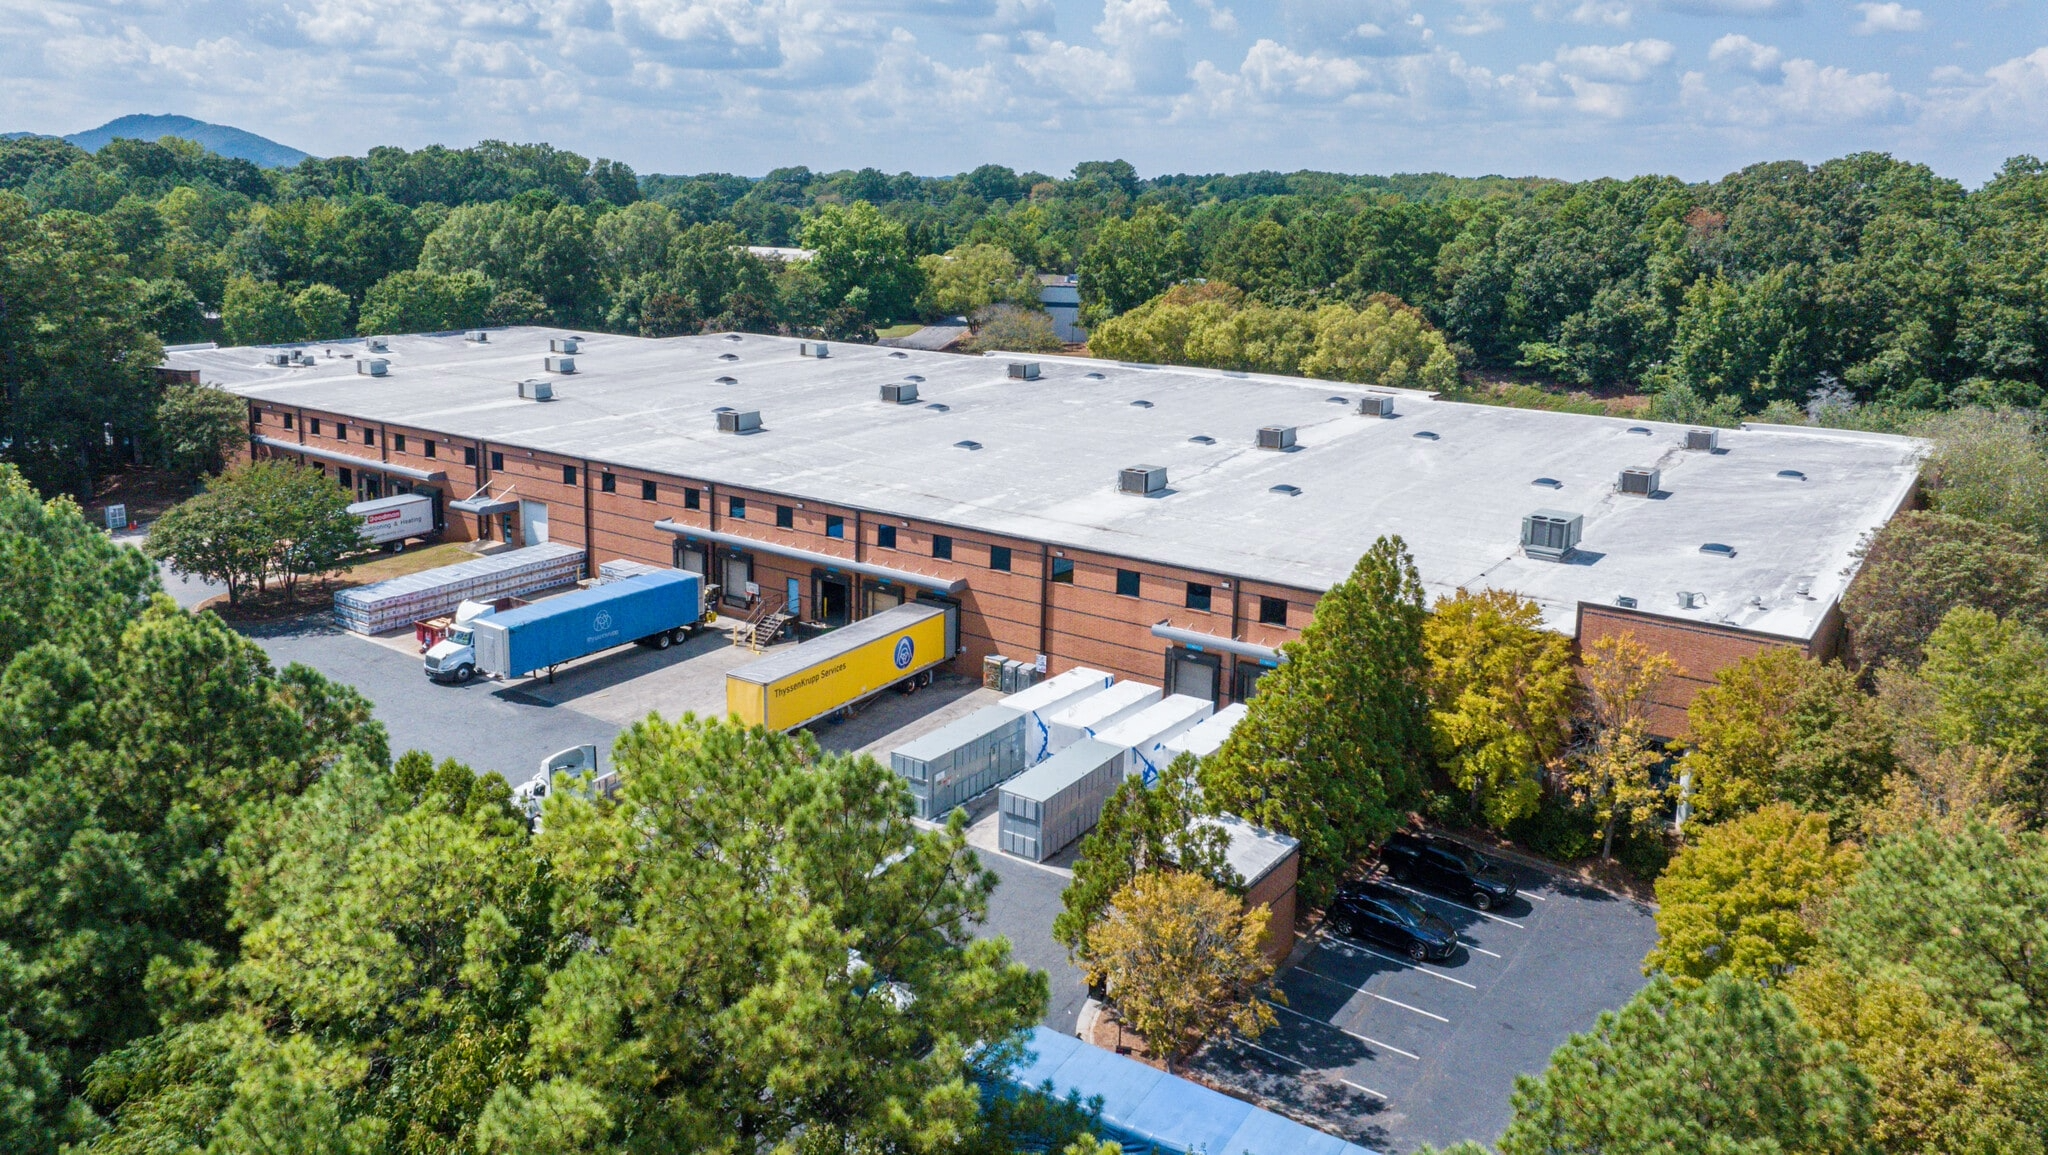
Robust Loading Infrastructure
Heavy Power Available to teh Building
Site & Property Attributes
Exterior Dock Doors: 13
Excellent Functional Design
Strategic Location
HVAC in Warehouse
Distance to I-75: 1.5+/- miles
-
Profile.
Clear Height: 24’
Column Spacing: 40’ x 40’
Drive In Access: Two (2) 12’ x 12’ Ramped Doors
Loading: Seven (7) Dock-High Doors (with Levelers
Sprinkler System: Wet
HVAC: Ability to fully condition the warehouse area (old equipment in place that can be upgraded)
-
Warehouse Facility.
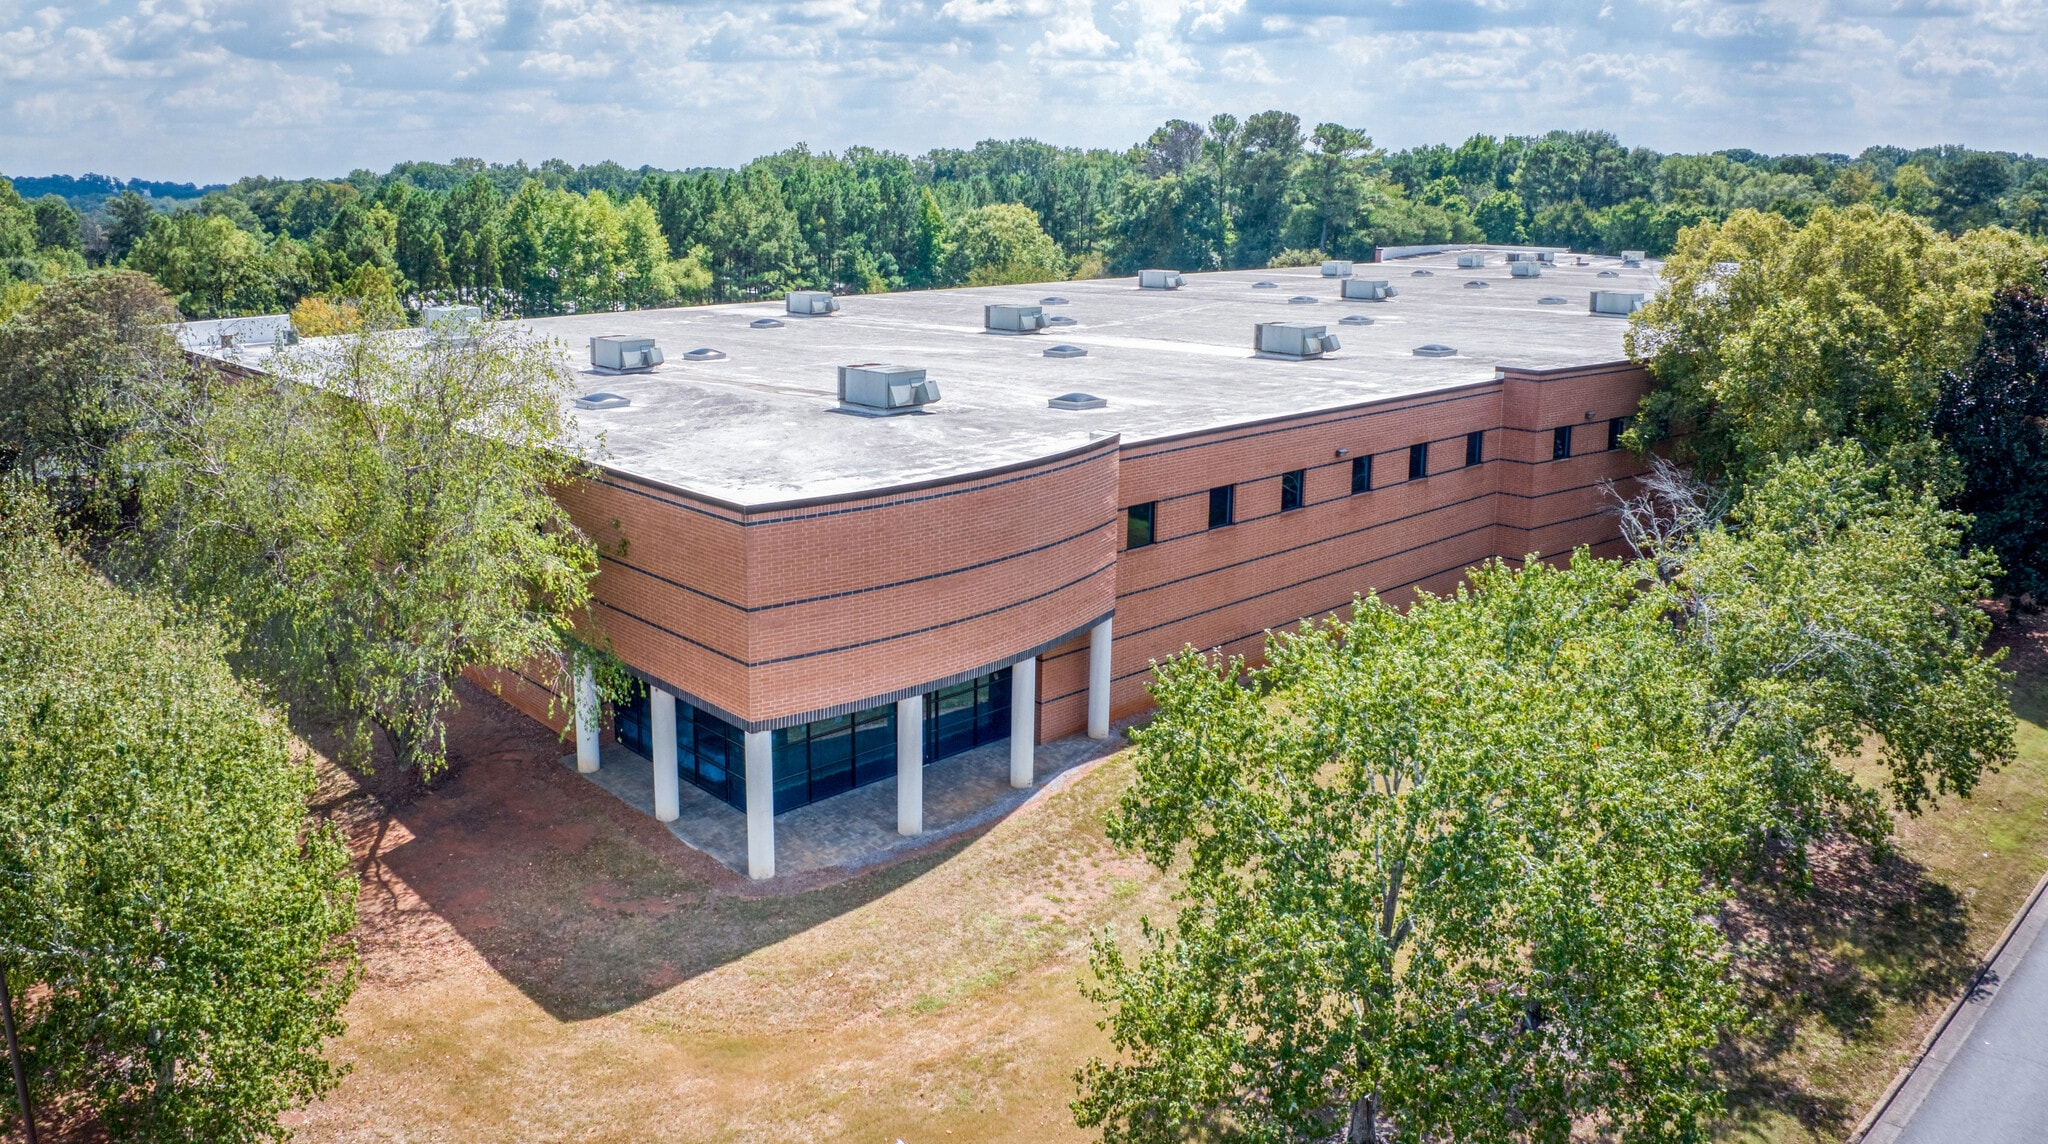
Building Size: 97,470 SF
Lot Size: 6.59 AC
Year Built: 1997
Construction: Masonry
Sprinkler System: Wet
Zoning: PID, Marietta - Planned Industrial Development
Warehouse Sidelights Provide Excellent Natural Light
-
Tenant Overview.
Goodman (Manufacturing)
thyssenkrupp (Professional, Scientific, and Technical Services)
