

2675 Lithonia Industrial Boulevard
1.8 Acres of Industrial Land Offered at $4,795,000
Lease Option Available
Lithonia, GA 30058
-
Overview.
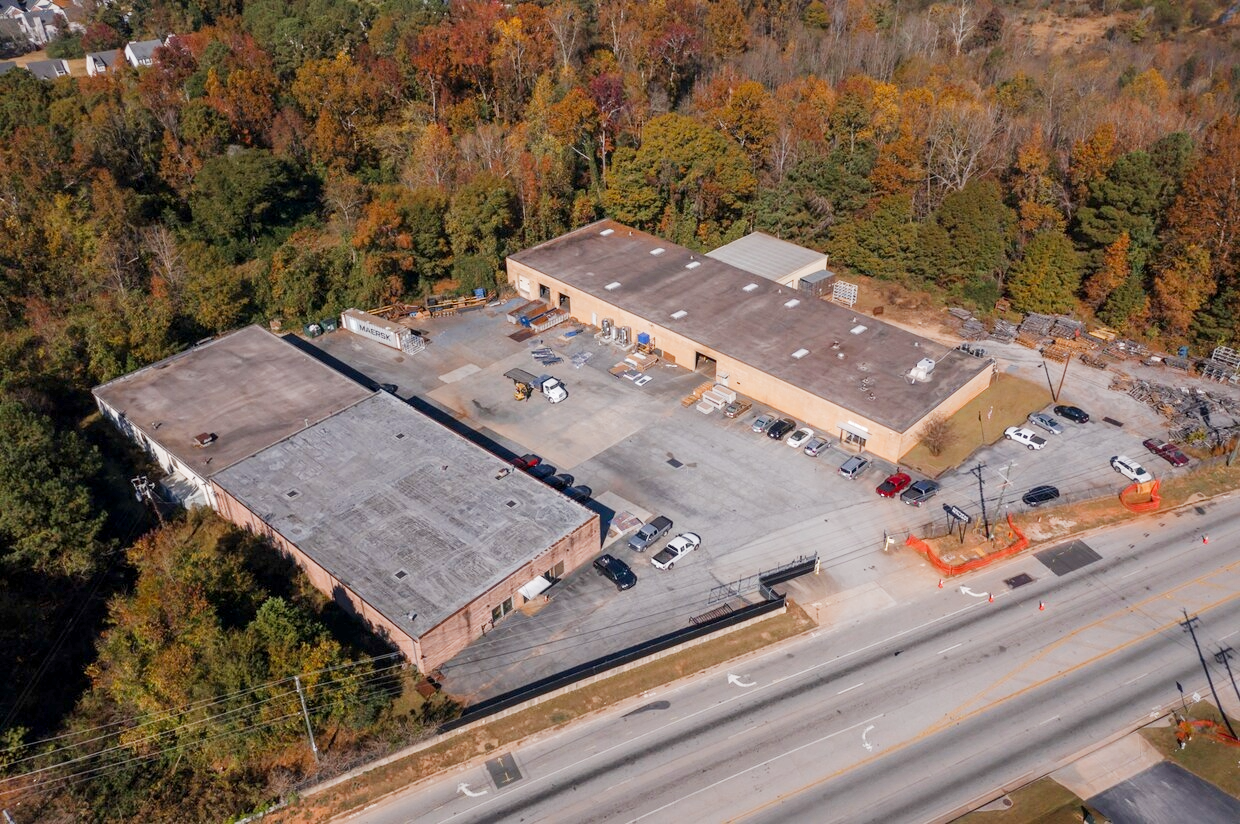
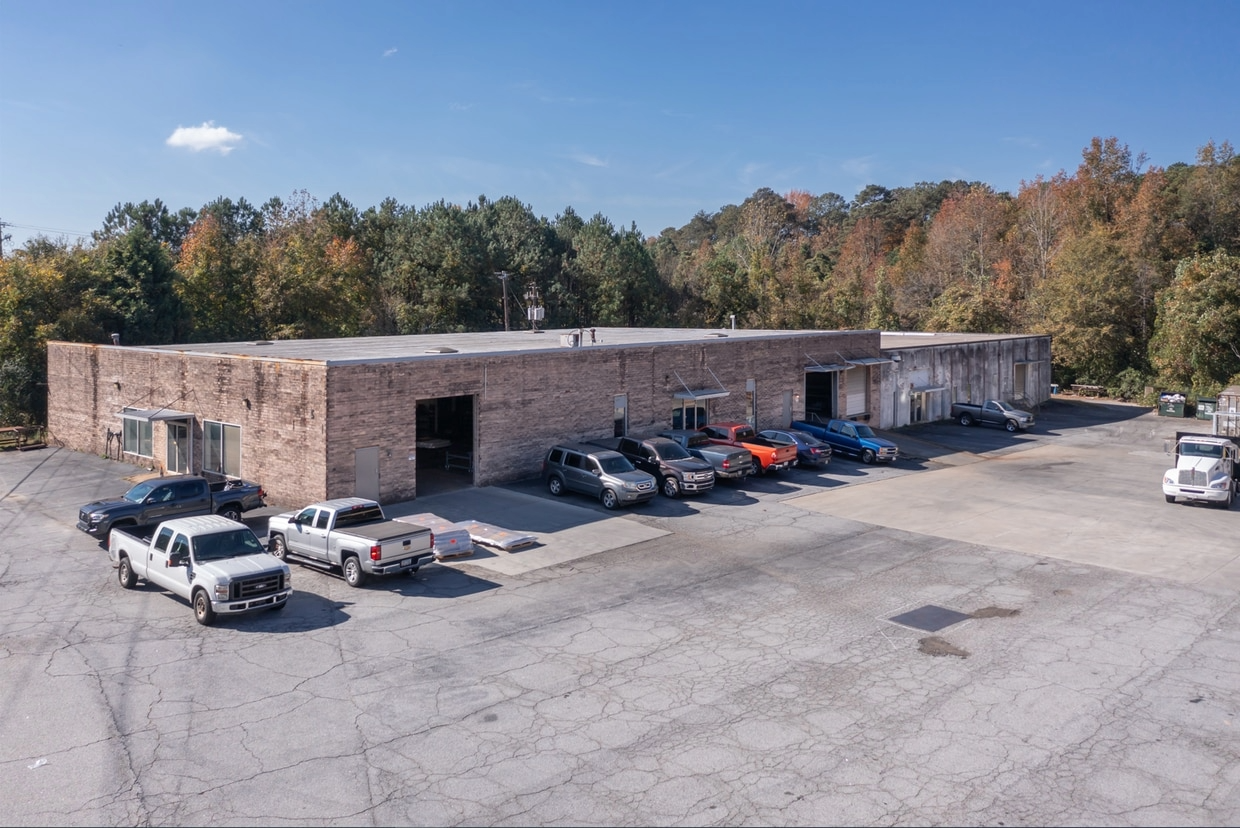
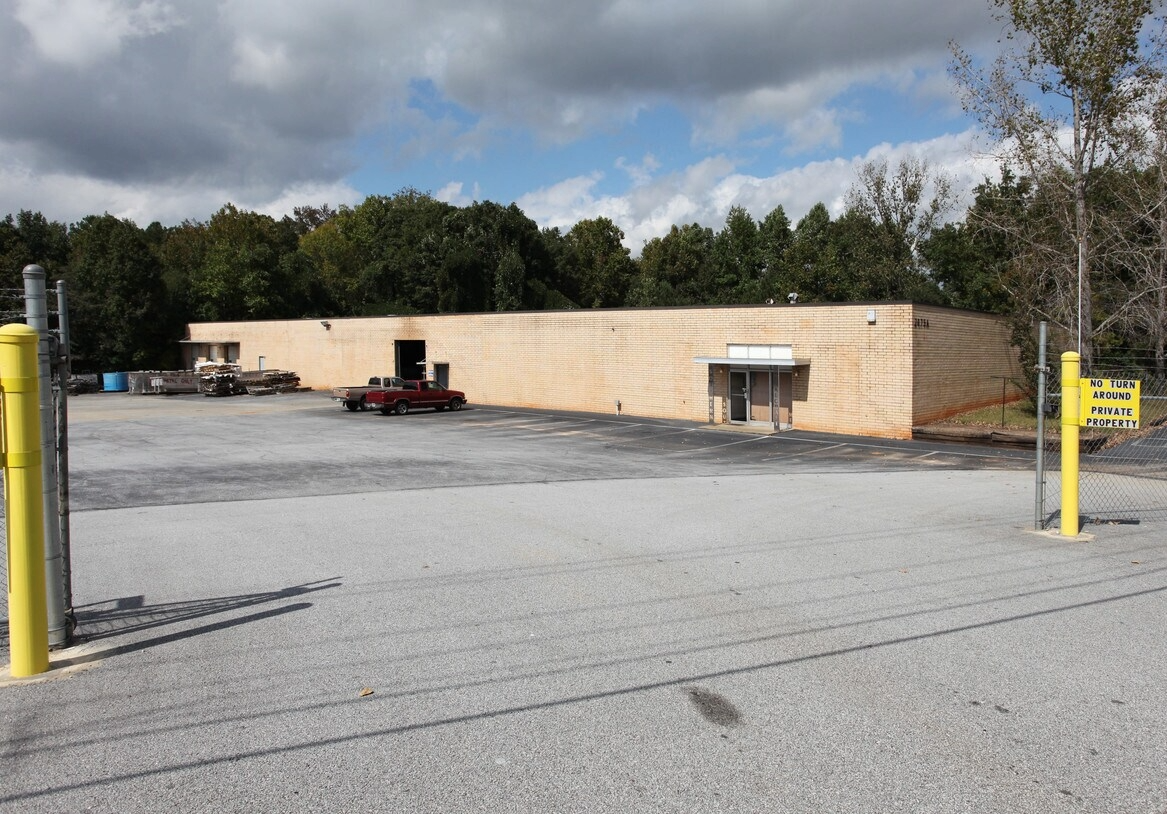
2675 Lithonia Industrial Boulevard in Lithonia, Georgia features two industrial buildings—Building A and Building B—situated on a 1.8-acre lot within DeKalb County’s Snapfinger submarket. Building A offers approximately 22,500 square feet of single-tenant industrial space, constructed in 1969 with masonry materials and classified as a Class C distribution facility. The property includes one story, 15 parking spaces, five exterior dock doors, and one drive-in bay, with a clear ceiling height of 14 feet.
Zoned M for industrial use, the site is well-suited for manufacturing, warehousing, or distribution operations. Its location near I-20 provides excellent logistical access, and recent renovations—including fresh paint and flooring—enhance its appeal for tenants seeking functional and flexible space. Building B, while less publicly detailed, is also part of the same parcel and contributes to the overall utility and value of the site.
-
For Sale.
Price: $4,795,000
For Sale: Buildings A & B
Sale Type: Owner User
Building A: 8,624 SF
Building B: 19,400 SF
Zoning: Manufacturing
Property Type: Industrial
Building Class: C
Parking: 15 Spaces/0.77 Ratio
-
Lease Option.
Option to Lease Building B
Building Size: 19,400 SF
$/SF/Month: $0.48 NNN
$/SF/Year: $5.75 NNN
Competitive and exceptional value in the I 20 East corridor
-
Building A.
Size: 8,624 SF (1.8 Acres)
Year Built: 1969
Construction: Masonry
Property Type: Industrial
Secondary Type: Distribution
Tenancy: Multi
Clear Height: 14 FT
Drive Ins: 1, 12 FT x 14 FT
Docks: 1, Exterior
Power: Heavy
Parcel ID: 16-105-01-010
Features a conferencing facility, fenced lot, signage, reception, and air conditioning
-
Building B.
Size: 19,400 SF (1.88 Acres)
Year Built: 1969
Construction: Masonry
Property Type: Industrial
Secondary Type: Warehouse
Tenancy: Single
Clear Height: 14 FT
Drive Ins: 2, 10 FT x 12 FT
Docks: 2, Exterior
Power: Heavy
Parcel ID: 16-105-01-011
Features a fenced lot, signage, and air conditioning
-
Highlights.
Two industrial buildings in DeKalb County’s Snapfinger submarket
Single tenant or flexible industrial use
Functional Warehouse Layout — efficient open floor plan
Industrial Zoning supporting a wide range of uses
Ample Parking & Truck Maneuverability
Excellent Transportation Access — minutes to I 20, I 285, and major freight routes
